Rascal is a spatial design studio based in Singapore. The studio focuses on heightening quality in spaces through forms, material and lighting. Rascal believes in timeless, sophisticated and meaningful design with details thoughtfully crafted yet sublimely subtle.
Rascal's portfolio includes commission ranging from interior, landscape and exhibition.
Rascal is a spatial design studio based in Singapore. The studio focuses on heightening quality in spaces through forms, material and lighting. Rascal believes in timeless, sophisticated and meaningful design with details thoughtfully crafted yet sublimely subtle.
Rascal's portfolio includes commission ranging from interior, landscape and exhibition.

LUCKY TOFU HOUSE
Type: Residential
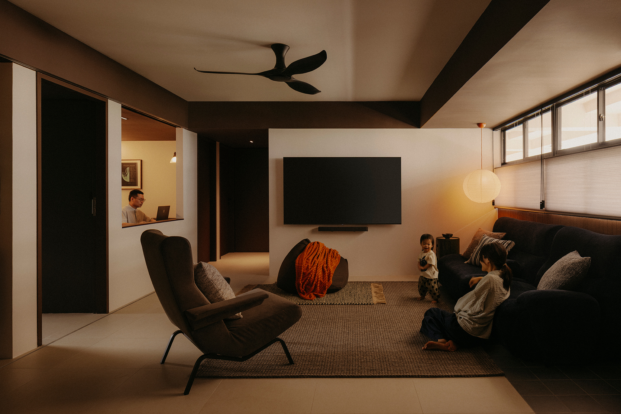
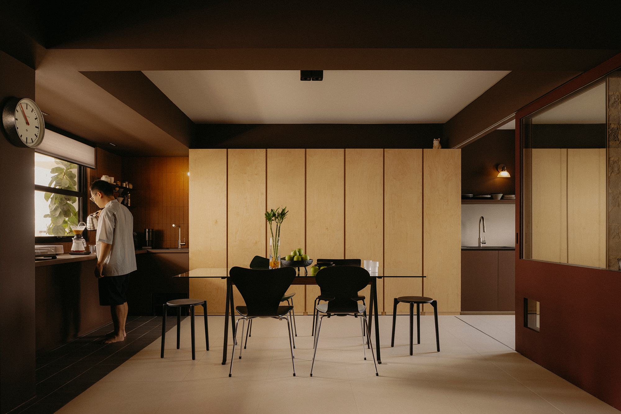
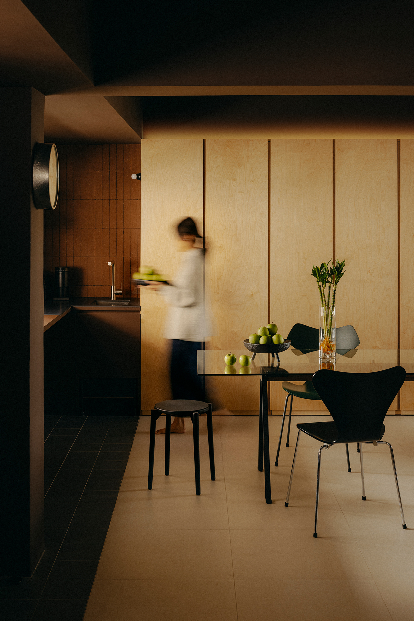
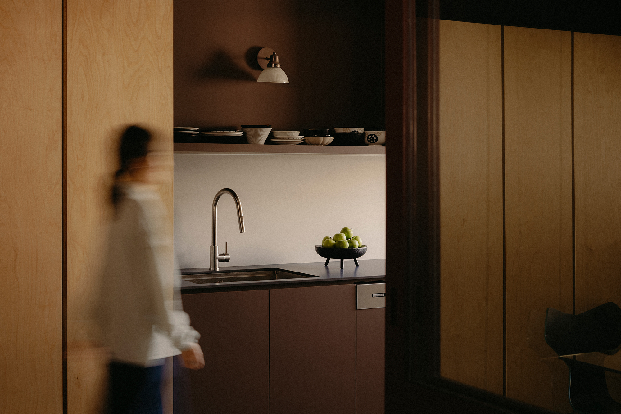
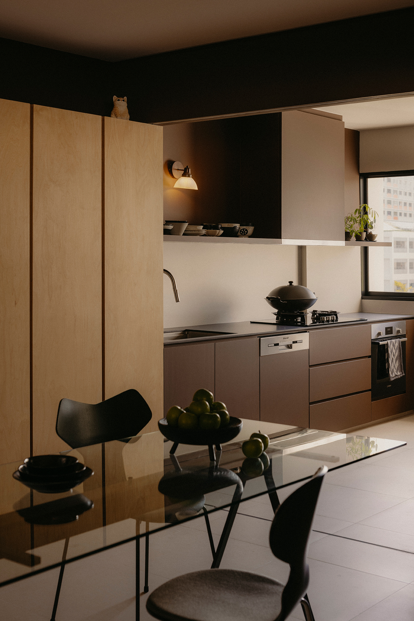
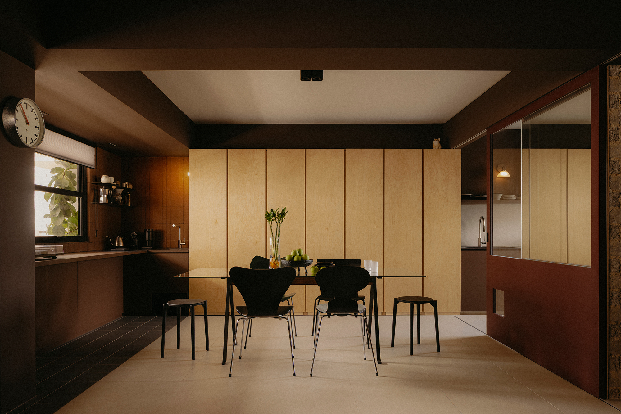
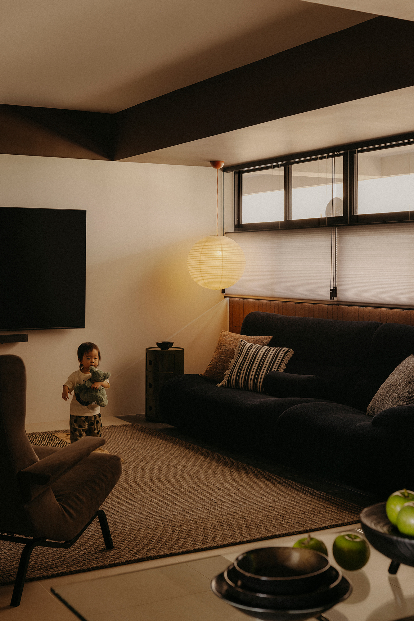
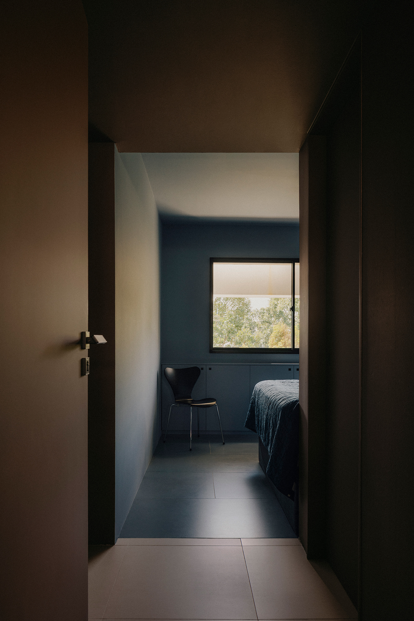
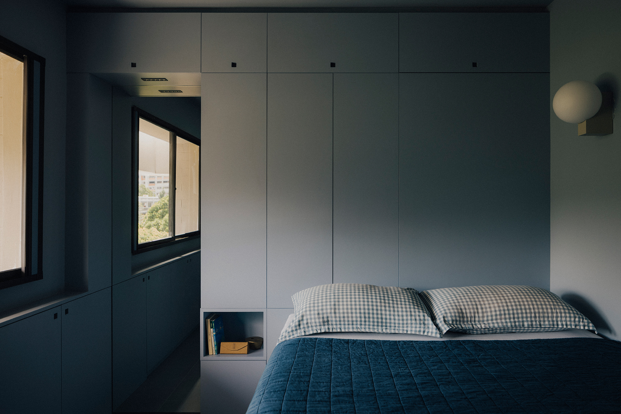
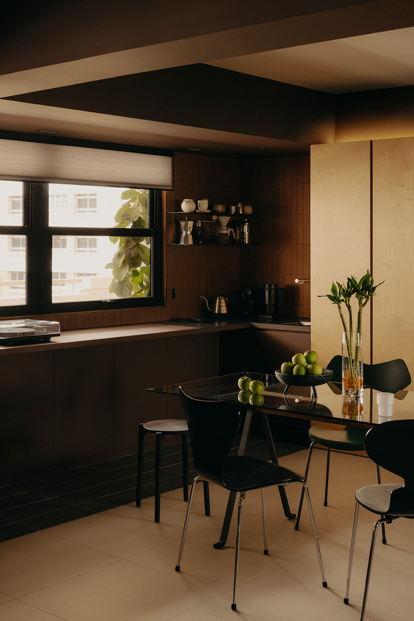
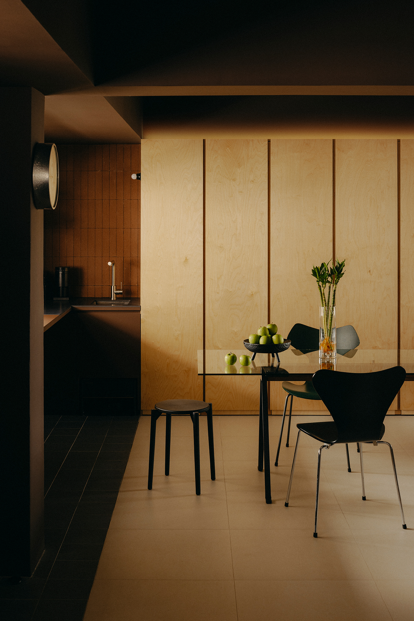
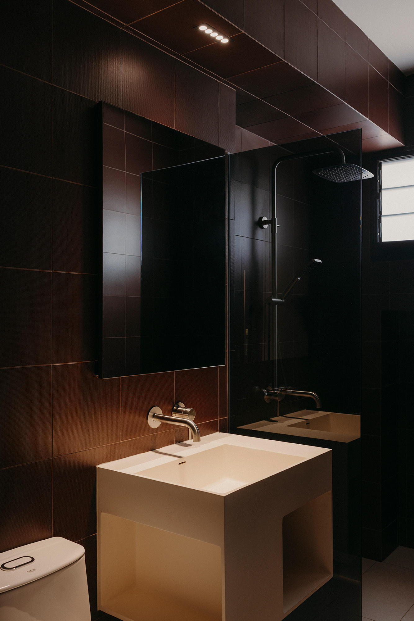
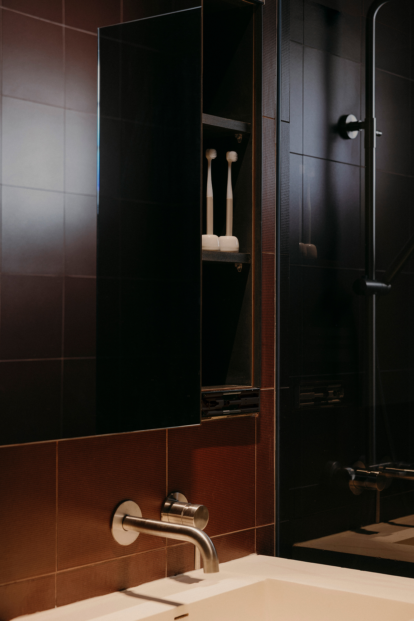
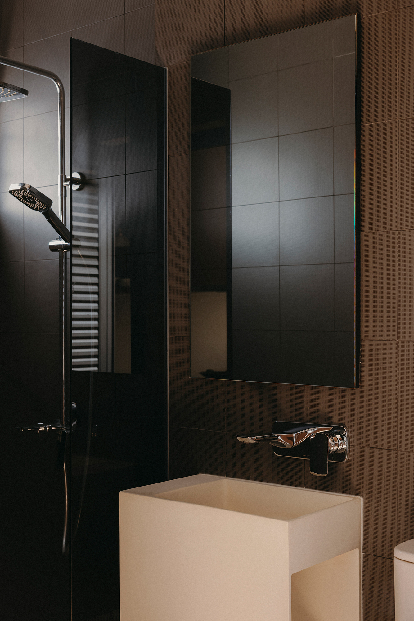
This project is our family home, a modest 107 sqm four room HDB flat. Designing for ourselves became an exercise in observation rather than invention. After years of interpreting the lives of others, we found ourselves paying closer attention to our own, to the routines that structure our days, the materials we instinctively gravitate towards, and the atmosphere that brings a sense of ease. The home took shape gradually, guided less by a predetermined aesthetic than by the realities of everyday life.
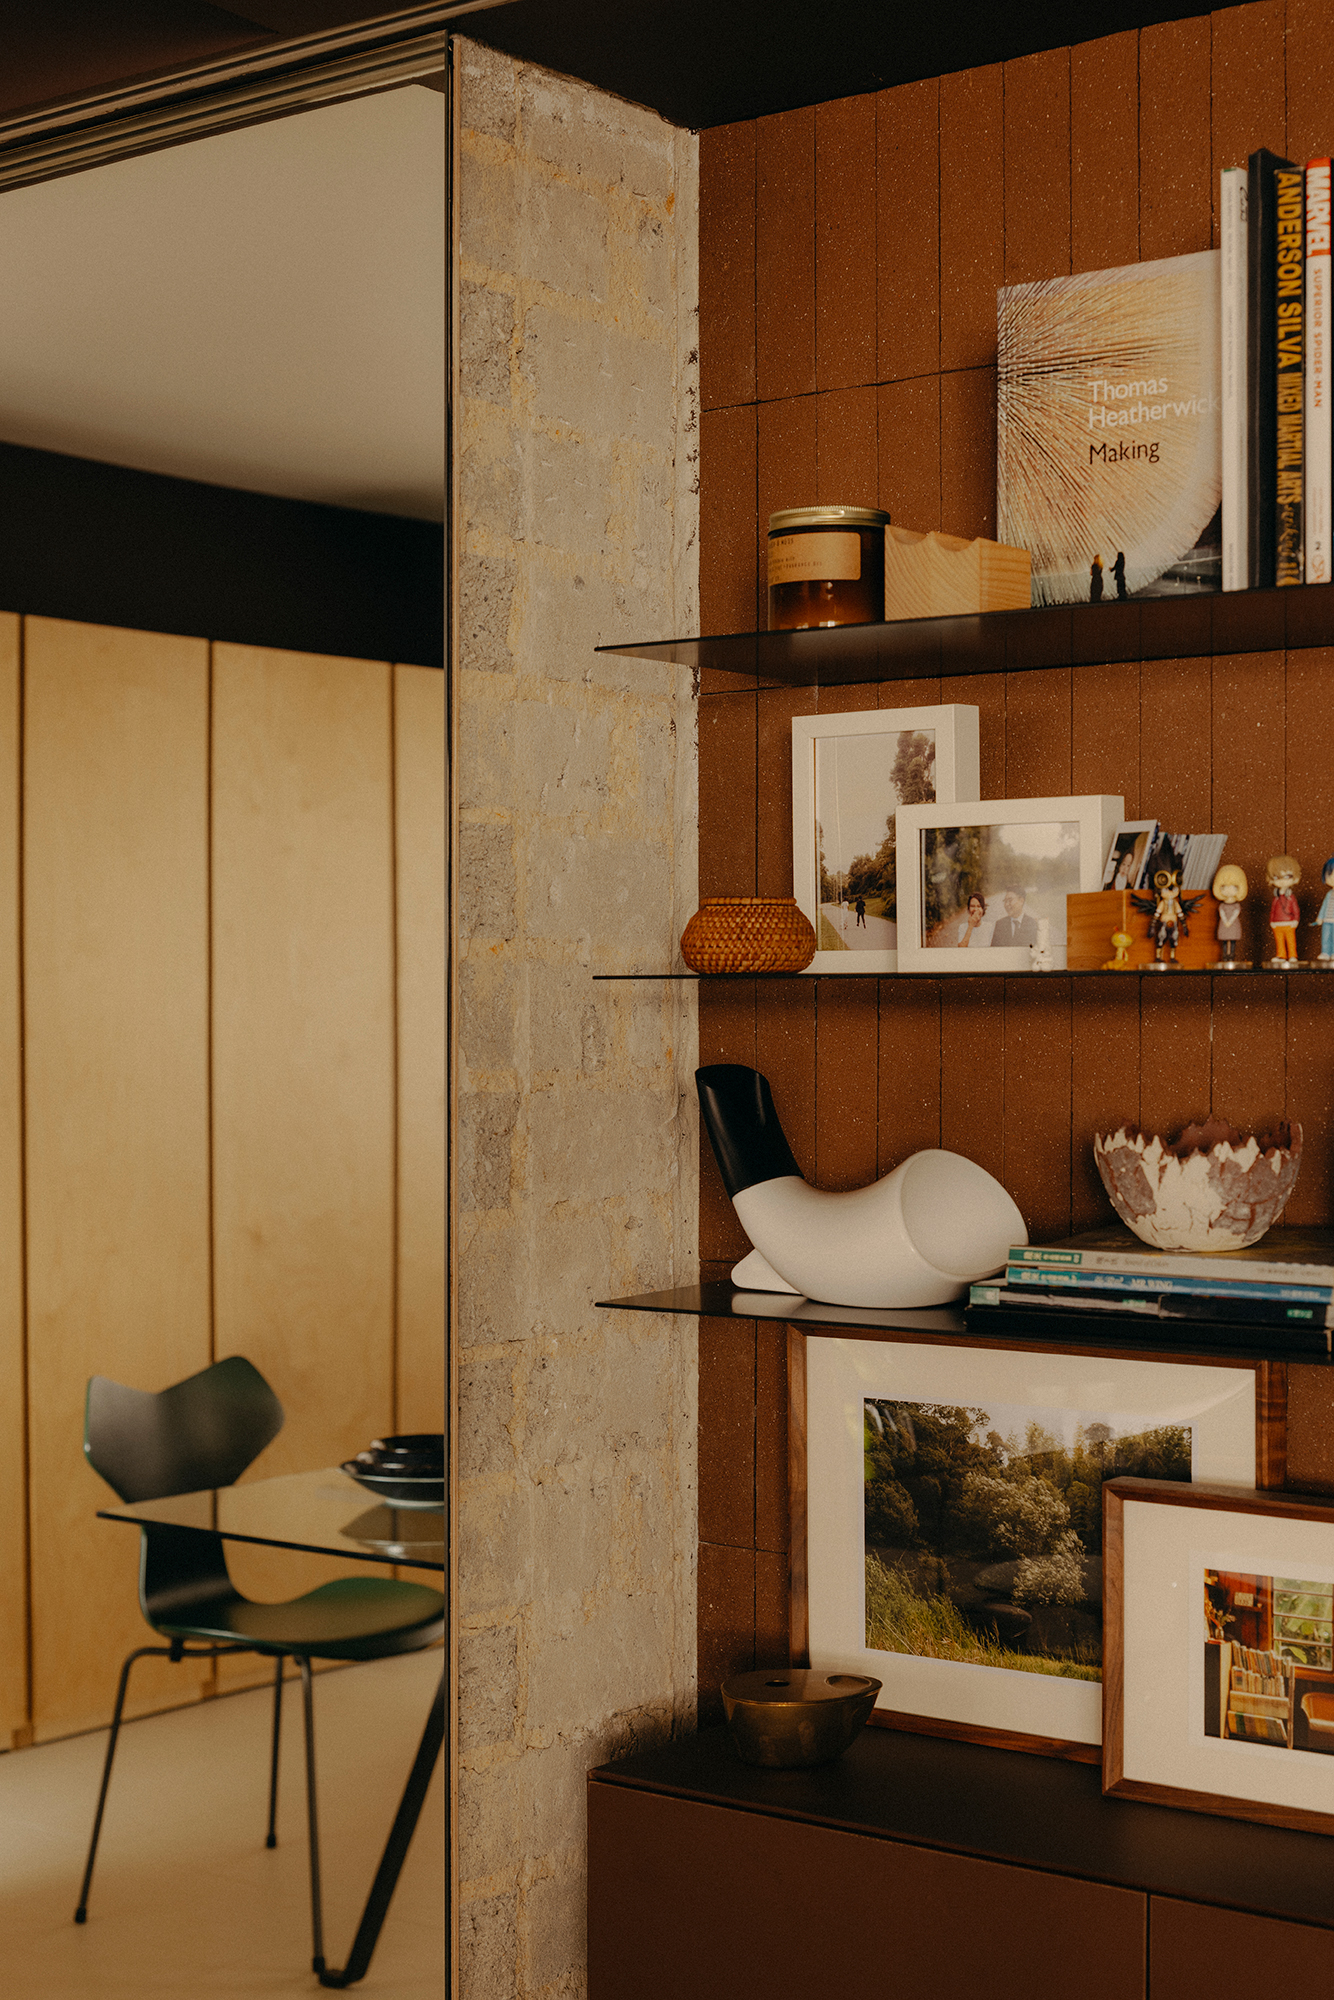
Throughout the process, the home became a place to test ideas we had been carrying for years. We explored materials we had long wanted to work with, revisited films whose palettes had stayed with us, and borrowed textures from the homes we grew up in. Rather than appearing as individual gestures, these references settled naturally into the fabric of the space.
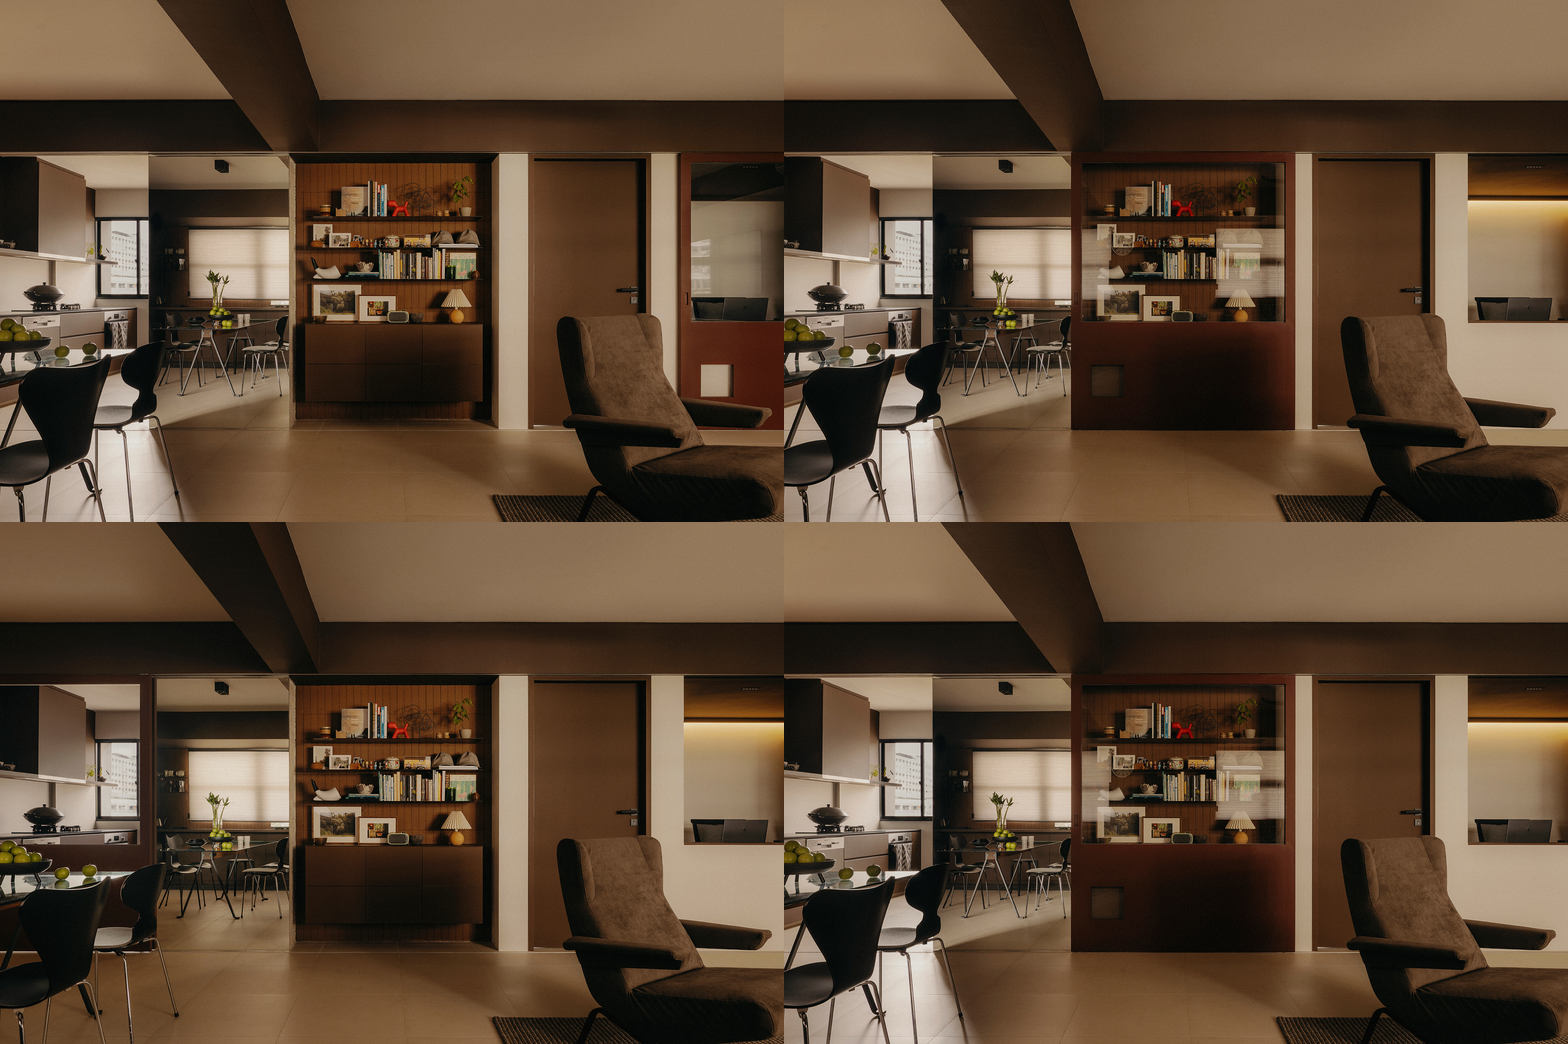
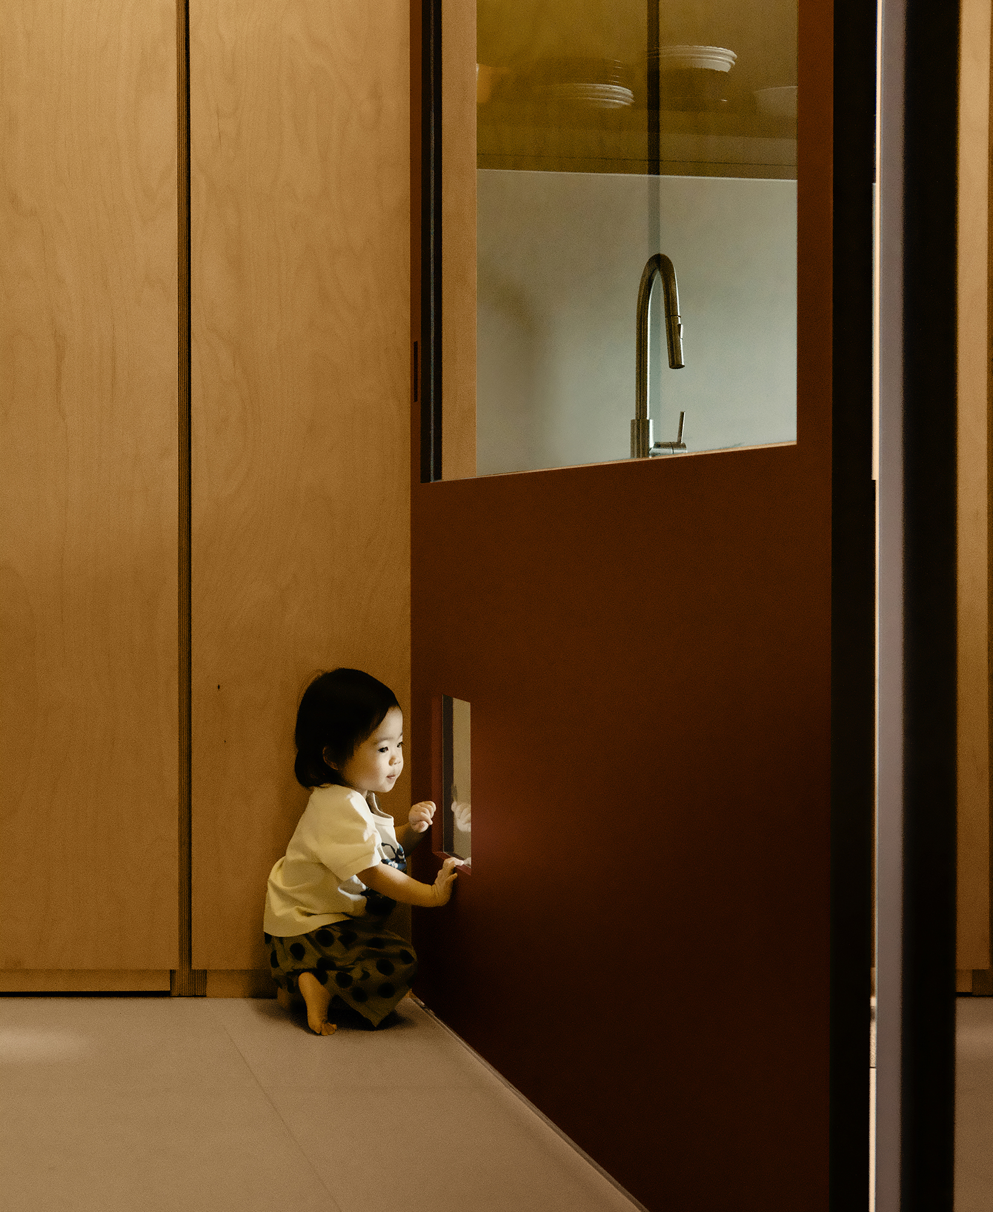
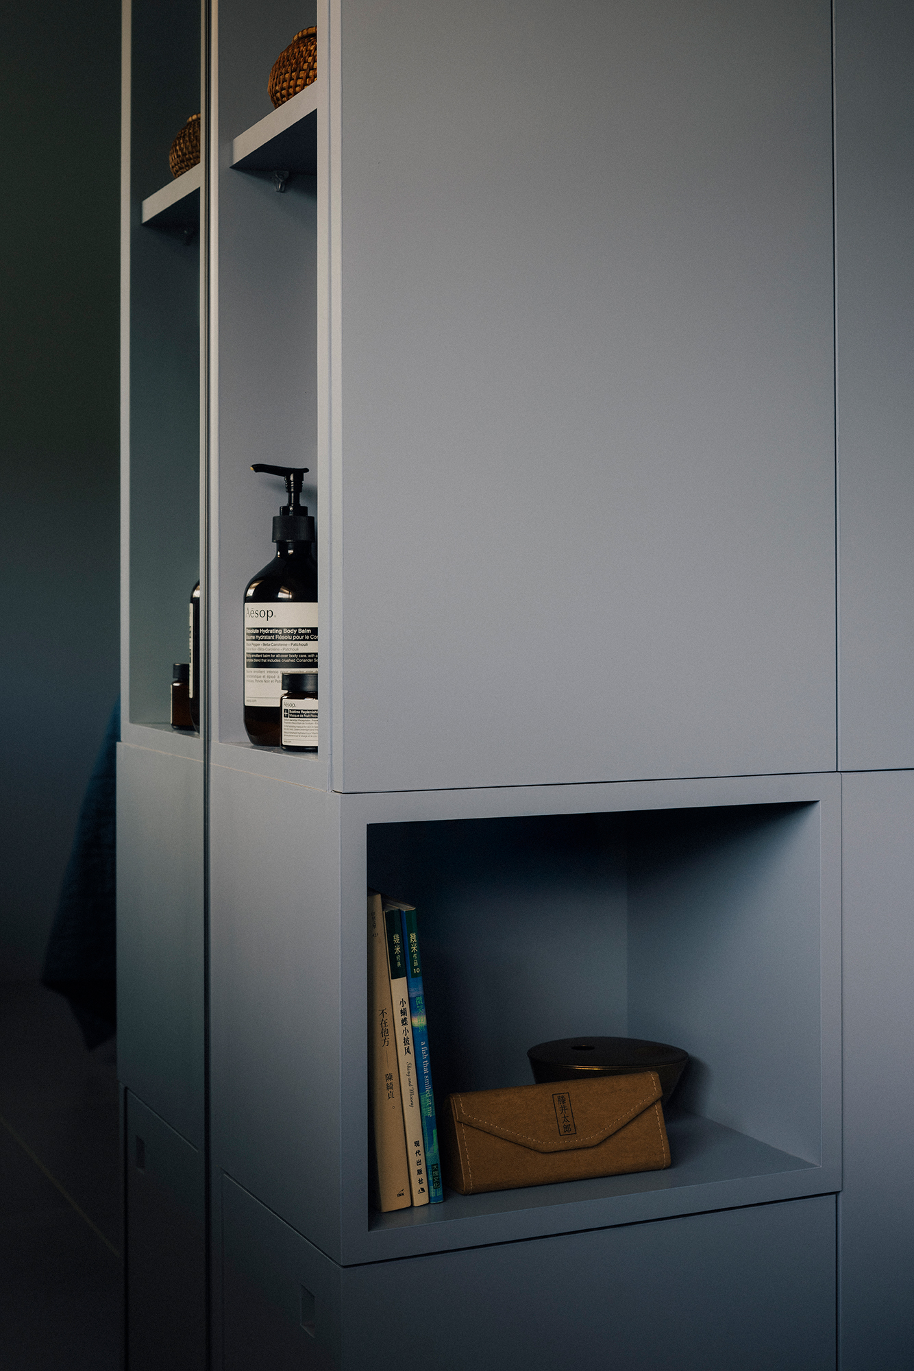
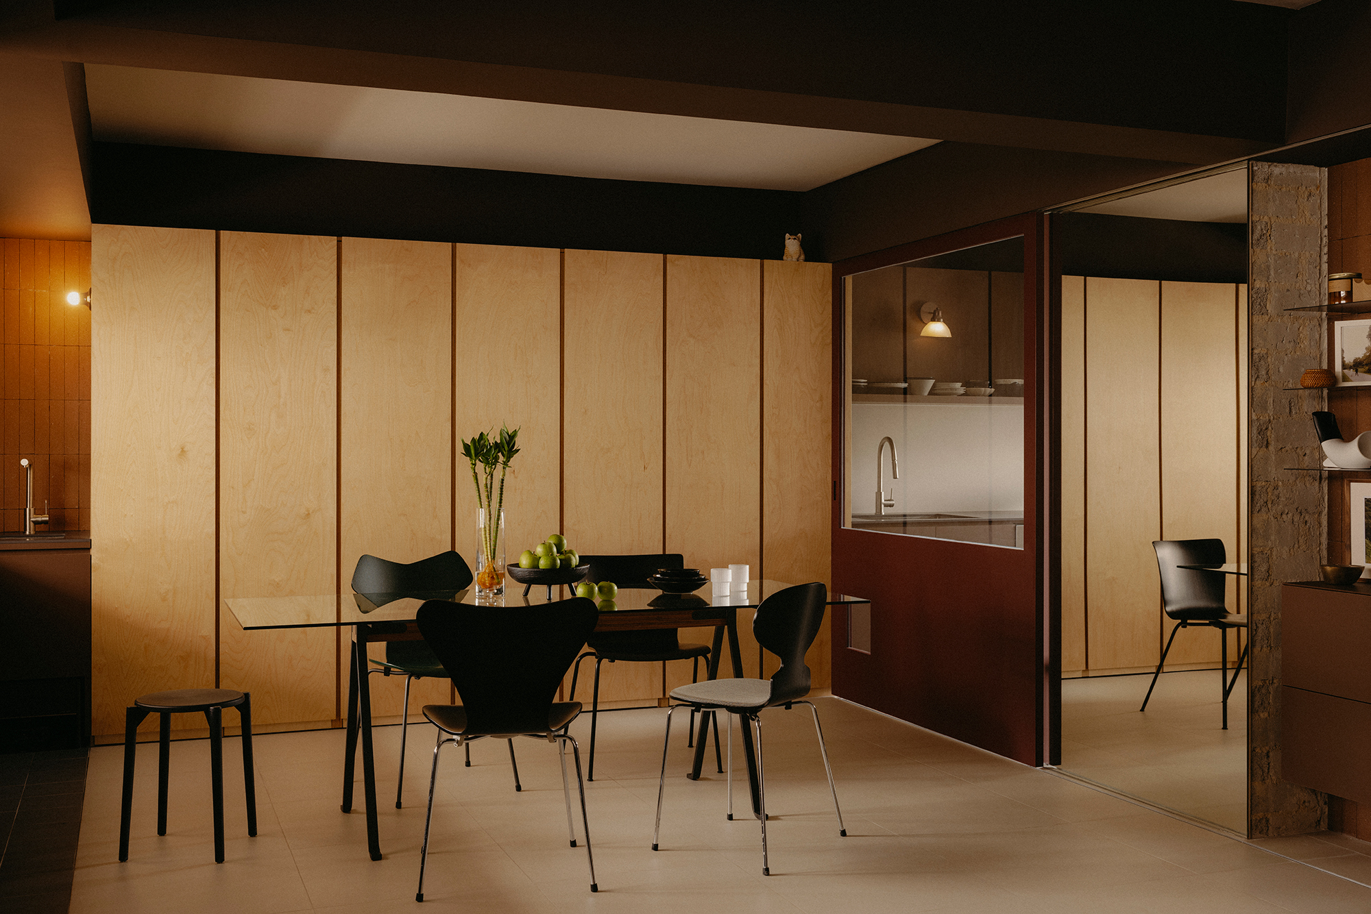
At the centre of the plan was a flexible studio. As both of us work from home, we wanted a workspace that remained connected to family life without becoming part of it. A portion of the bedroom was reconfigured to create a studio overlooking the living area, allowing light and views to pass through while maintaining the option for privacy. A full height sliding door spans almost the entire length of the home, travelling from the kitchen to the studio, or disappearing alongside the bookshelf when the home is fully opened. As it moves, it quietly reshapes the relationship between work, family, and daily life.
Looking back, what we value most is not any particular design decision, but the opportunity to shape the place where our daughter will form her earliest memories of home. It is a privilege to experience a project not only as designers, but also as parents, knowing that the spaces we create today will one day become part of someone else's childhood.